




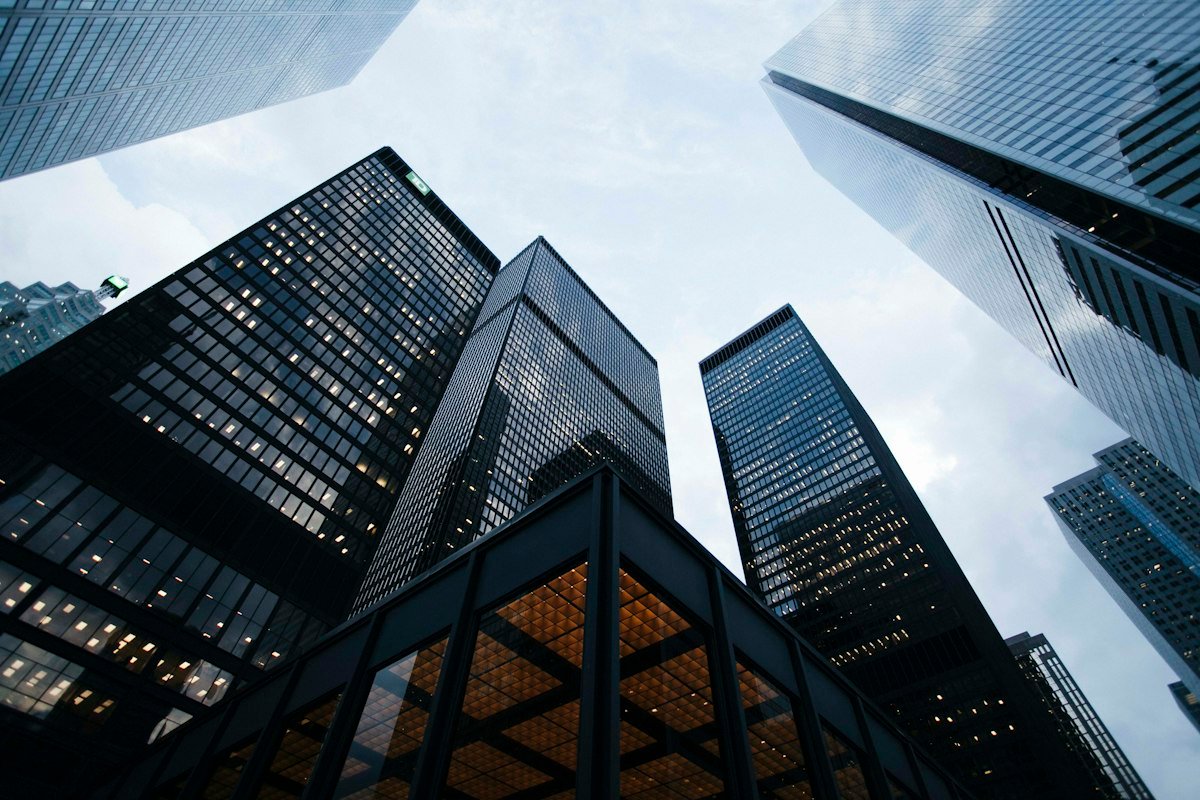
The architectural landscape of Pristina is a captivating tapestry of historical epochs, where 15th-century Ottoman imperial mosques, Byzantine-influenced stone sanctuaries, Austro-Hungarian townhouses, and iconic socialist modernist brutalist structures stand in close conversation with shimmering contemporary glass towers.
Preserving this rich layered heritage amid intense post-war urban growth has become a central cultural mission for national preservationists and urban planning authorities, supported by technical expertise from UNESCO World Heritage and international cultural heritage foundations.
Iconic Monuments and Brutalist Masterpieces
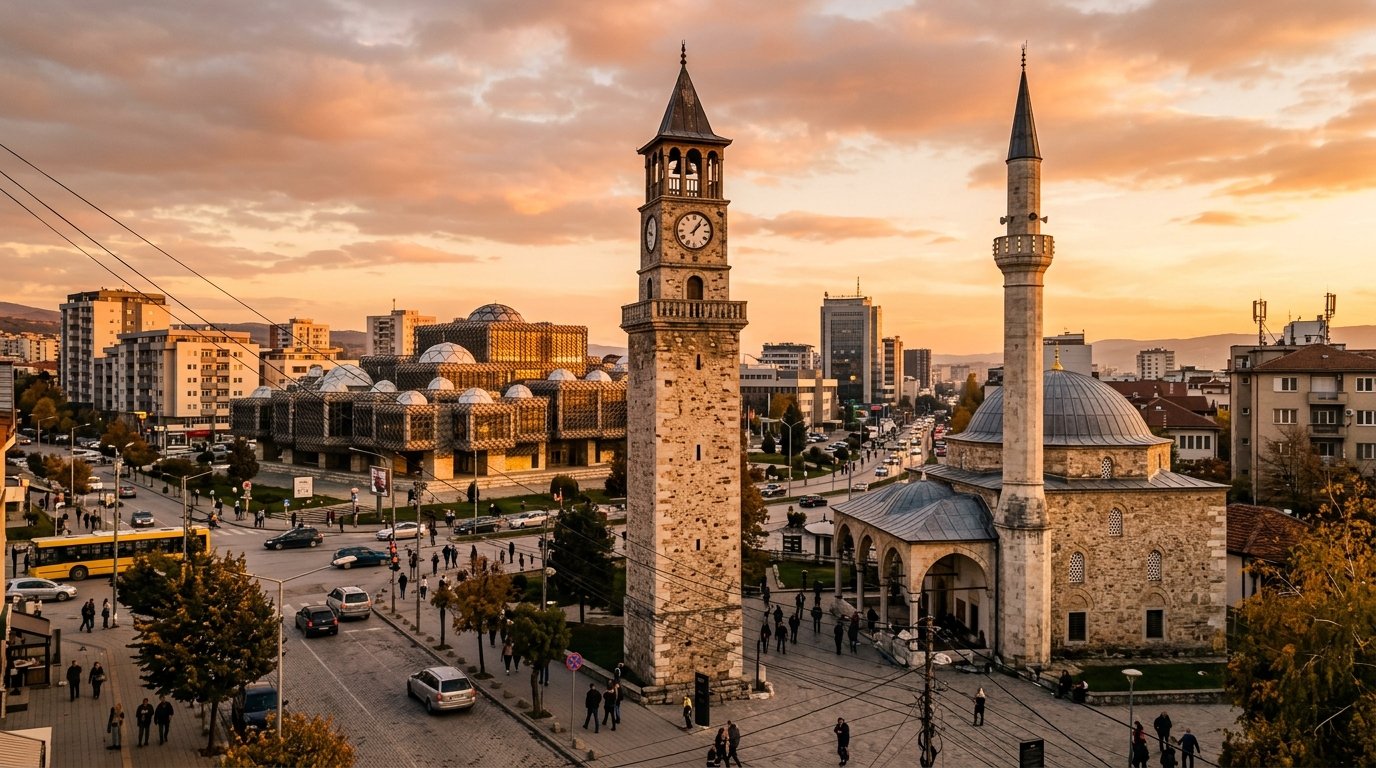
Foremost among the city’s architectural symbols is the National Library of Kosovo, designed by renowned architect Andrija Mutnjakoviu0107. Featuring ninety-nine translucent white domes and a protective metal mesh lattice resembling traditional Albanian plisi felt caps, the building is globally celebrated as a masterwork of regional modernist architecture.
This historical built environment complements the historical collections showcased in Kosovo’s museums in the digital age, where digital 3D models allow visitors worldwide to tour the city’s monuments virtually. Similarly, the city’s historic stone architecture harmonizes with centuries of oral history explored in the preservation of epic folk heritage.
“Architectural Heritage of Pristina documents the resilience of urban memory. Each monument carries the authentic spirit and identity of our ancestors into the contemporary European capital.”
u2014 Department of Historic Monuments Preservation
Restoration Initiatives and Cultural Urbanism
Restoration campaigns have breathed new life into the historic Old Bazaar quarter, restoring the 15th-century Sultan Mehmet Fatih Mosque (King’s Mosque) and the adjacent Great Hamam. These preserved public squares host contemporary art showcases featured in our review of contemporary Albanian art exhibitions.
Core dimensions of Pristina’s architectural preservation program:
- Adaptive Reuse of Historic Spaces: Transforming disused Ottoman warehouses and mid-century industrial facilities into vibrant cultural centers and creative arts hubs.
- Pedestrianized Heritage Corridors: Expanded pedestrian walkways linking the historic bazaar to modern university campuses adhering to monument protection legislation.
- Facade Conservation Standards: Municipal architectural guidelines protecting historic Austro-Hungarian facades along Mother Teresa Boulevard.
Sustaining Architectural Identity
Pristina’s unique architectural collage reflects its vibrant identity as a bridge between Ottoman heritage and modern European urbanism. Republika TV remains committed to highlighting preservation milestones and architectural discourse.
Adaptive Reuse and Community Cultural Spaces
Preserving architectural monuments requires thoughtful integration into contemporary civic life. Several of Pristina’s historic Ottoman residences and mid-century industrial complexes have been repurposed as creative cultural incubators, art galleries, and public reading rooms. The transformation of the former municipal library into an open community arts center exemplifies how adaptive reuse can honor historic memory while serving the creative needs of an intensely young urban population.
Public-Private Partnerships and Historic Urban Zoning
Urban planners and conservation architects have established rigorous historical zoning guidelines across central Pristina to protect remaining heritage facades from unchecked high-rise commercial development. Backed by European architectural conservation grants and private philanthropic foundations, municipal authorities have implemented standardized facade restoration protocols, ensuring that Pristina’s multifaceted architectural lineage remains tangible for future generations.